
BEDS4
BATHS3 full 1 partial
SQUARE FEET5,191
MLS#1104375
STATUSActive
PROPERTY TYPEResidential - Single Family
SUBDIVISIONPlat Of Oxbow North
Property Description
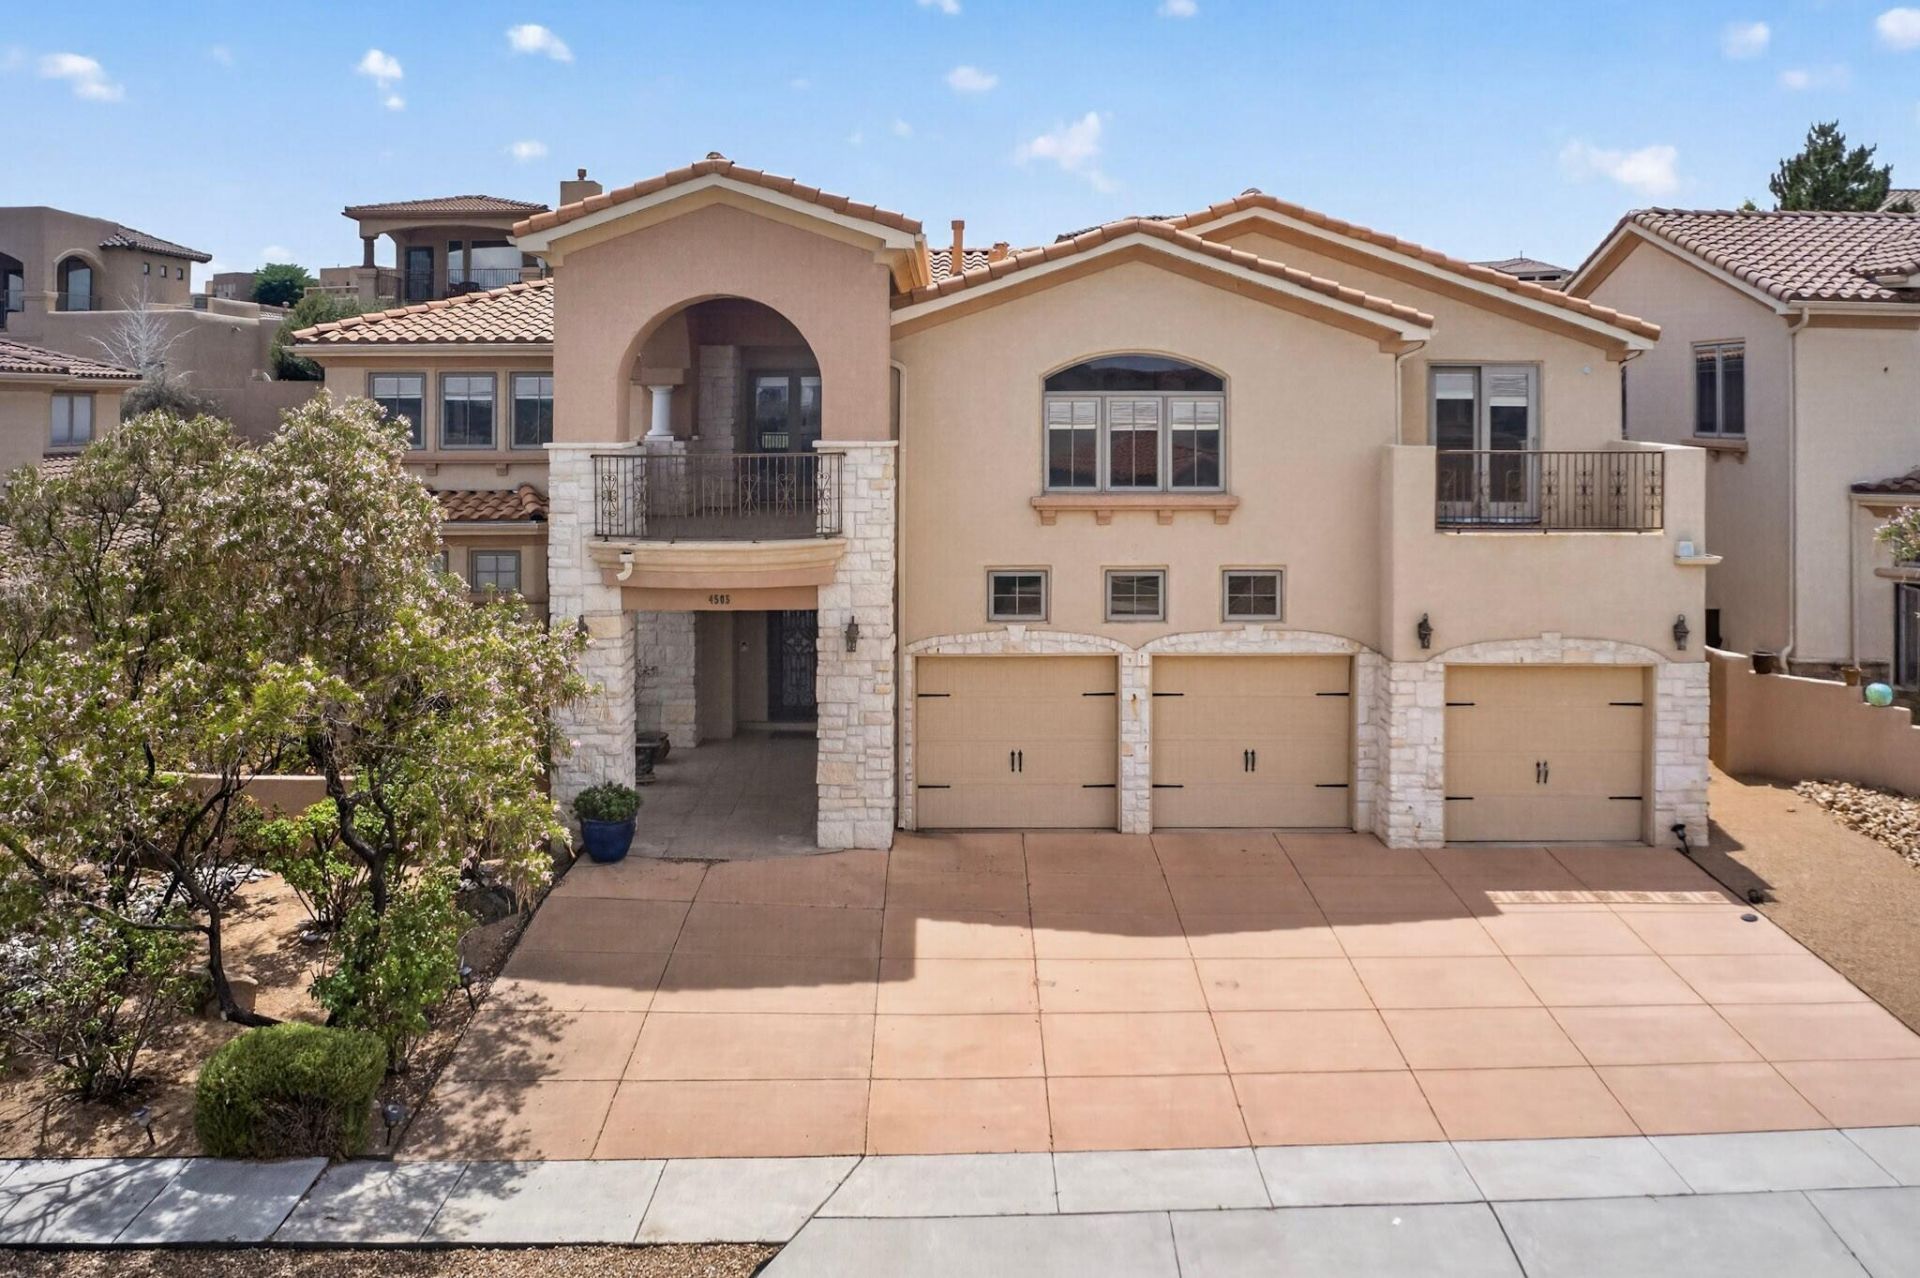
Located in the prestigious gated community of Oxbow North, this custom home offers exceptional architectural character, soaring ceilings, open living spaces, and multiple gathering areas. The chef's kitchen features a Sub-Zero refrigerator, granite countertops, a large island with veggie sink, hidden refrigerator drawers, and rich custom cabinetry. The luxurious primary suite includes a two-way fireplace, sitting area, jetted tub, and separate shower. A huge loft and versatile flex room provide space for a fifth bedroom, office, or workout area. Enjoy stunning views from two large balconies, plus a beautifully landscaped backyard with 15+ fruit trees and an outdoor grilling area. With central forced air, radiant heat, and a secure cul-de-sac location close to schools, shopping, and dining.
Property Features
Property Type: Residential - Single Family
Cooling: Refrigerated
Fireplaces: 2
Garage: 3 car attached
Heating: Forced Air, Natural Gas, Radiant
Lot Size: 0.19 Acres
Roof Type: Pitched, Tile
Stories: 2.0
Taxes: $11,529
Year Built: 2006
Amenities
Breakfast Bar
Breakfast Area
Ceiling Fan(s)
Separate/Formal Dining Room
Dual Sinks
Entrance Foyer
High Ceilings
High Speed Internet
Hot Tub/Spa
Intercom
Jetted Tub
Kitchen Island
Loft
Multiple Living Areas
Main Level Primary
Pantry
Sitting Area in Master
Smart Camera(s)/Recording
Separate Shower
Utility Room
Walk-In Closet(s)
Balcony
Courtyard
Outdoor Grill
Private Yard
Feature Descriptions
Appliances: Cooktop, Dryer, Dishwasher, Disposal, Microwave, Refrigerator, Range Hood, Washer
Days on Site: 62
Exterior: Frame, Stucco
Fencing: Wall
Flooring: Carpet, Tile
Formal Dining: Yes
HOA Fee: 210/ Quarterly
Hot Tub: Yes
Laundry: Electric Dryer Hookup
Other Equipment: Intercom
Parcel#: 101106140712240939
Parking: Attached, Garage
Parking Notes: Attached, Garage
Patio/Porch: Balcony
Sewer: Public Sewer
Spa: Yes
Spa: Hot Tub
Utilities: Electricity Connected, Natural Gas Connected, Phone Connected, Sewer Connected, Water Connected
Water: Public
Window: Thermal Windows
Listed By / Shown By
Listed By
Agency Name: Merrill Realty Ltd.
Agency Phone: (505) 881-2557
Shown By
Agent Name: NM Dream Team
Agent Phone: (505) 828-1000
Agency Title: Coldwell Banker Legacy

Estimate Your Payment
Estimated Payment
$ 3,477.73 per month $2,225.34 Principal & Interest $960.75 Property Tax $291.64 Homeowner's InsuranceChange Payment Information
Privacy Policy / DMCA Notice / ADA Accessibility


This site is hosted, designed and copyright
© 1994 - 2026 by
Delta Media Group, Inc. -- Patent Pending --
4505 Atherton Way Nw | MLS# 1104375
This single family home located at 4505 Atherton Way Nw, Albuquerque, NM 87120 is currently listed for sale with an asking price of $999,899. This property was built in 2006 and has 4 bedrooms and 3 full and 1 partial baths with 5191 sq. ft. Atherton Way Nw is located in the Plat Of Oxbow North subdivision. Search Plat Of Oxbow North real estate on nm-dream-team.cblegacy.com today.