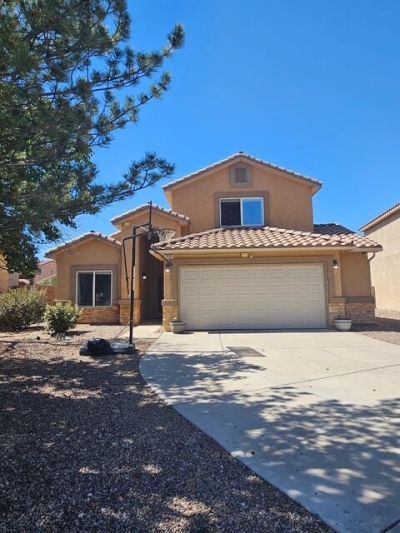

BEDS3
BATHS2 full 1 partial
SQUARE FEET2,089
MLS#1104307
STATUSActive
PROPERTY TYPEResidential - Single Family
SUBDIVISIONPlat For Paseo De Estrella
Property Description
**MOTIVATED SELLERS** PROFESSIONAL PHOTOS COMING 5/28/26Welcome to highly desirable Vista Del Norte! This beautifully updated home blends modern style with comfort and functionality. Features include a fully remodeled primary bath with walk-in shower and soaking tub, upgraded kitchen appliances, luxury vinyl flooring, custom accent walls, new fireplace mantle, fresh interior paint, updated lighting and hardware throughout, and a water softener system. Enjoy refreshed landscaping and an extended concrete patio perfect for entertaining. Conveniently located near parks, trails, shopping, dining, and easy freeway access. Move-in ready and full of designer touches -- this is one you don't want to miss!
Property Features
Property Type: Residential - Single Family
Cooling: Refrigerated
Fireplaces: 1
Garage: 2 car attached
Heating: Central, Forced Air, Natural Gas
Home Style: Mediterranean
Lot Size: 0.19 Acres
Roof Type: Pitched, Tile
Stories: 2.0
Taxes: $4,398
Year Built: 2004
Amenities
Breakfast Area
Bathtub
Ceiling Fan(s)
Dual Sinks
Garden Tub/Roman Tub
High Speed Internet
Loft
Living/Dining Room
Main Level Primary
Soaking Tub
Separate Shower
Walk-In Closet(s)
Balcony
Private Yard
Sprinkler/Irrigation
Feature Descriptions
Appliances: Dryer, Dishwasher, Free-Standing Gas Range, Disposal, Refrigerator, Water Softener Owned, Washer
Exterior: Frame, Stucco
Fencimg: Wall
Fireplace: Gas Log
Flooring: Carpet, Stone, Vinyl
HOA Fee: 99/ Semi-Annually
Laundry: Washer Hookup, Electric Dryer Hookup, Gas Dryer Hookup
Lot: Lawn, Landscaped, Sprinklers Automatic, Sprinkler System
Parcel#: 101606332907440282
Parking: Attached, Garage, Garage Door Opener, Oversized
Parking Notes: Attached, Garage, Garage Door Opener, Oversized
Patio/Porch: Balcony, Covered, Patio
Security: yes
Security: Security System, Smoke Detector(s)
Sewer: Public Sewer
Utilities: Electricity Connected, Water Connected
Water: Public
Window: Thermal Windows, Vinyl
Local Schools
High School: Del Norte
Middle School: Taft
Elementary School: Mission Avenue
Listed By / Shown By
Listed By
Agency Name: Keller Williams Realty
Agency Phone: (505) 897-1100
Shown By
Agent Name: NM Dream Team
Agent Phone: (505) 828-1000
Agency Title: Coldwell Banker Legacy

Estimate Your Payment
Estimated Payment
$ 1,587.36 per month $1,079.40 Principal & Interest $366.50 Property Tax $141.46 Homeowner's InsuranceChange Payment Information
Privacy Policy / DMCA Notice / ADA Accessibility


This site is hosted, designed and copyright
© 1994 - 2026 by
Delta Media Group, Inc. -- Patent Pending --
7220 Sidewinder Drive Ne | MLS# 1104307
This single family home located at 7220 Sidewinder Drive Ne, Albuquerque, NM 87113 is currently listed for sale with an asking price of $485,000. This property was built in 2004 and has 3 bedrooms and 2 full and 1 partial baths with 2089 sq. ft. Sidewinder Drive Ne is located in the Plat For Paseo De Estrella subdivision. Search Plat For Paseo De Estrella real estate on nm-dream-team.cblegacy.com today.