
BEDS4
BATHS3 full
SQUARE FEET3,549
MLS#1107686
STATUSActive
PROPERTY TYPEResidential - Single Family
SUBDIVISIONFinal Plat Mountain Trail Subdivision
Property Description
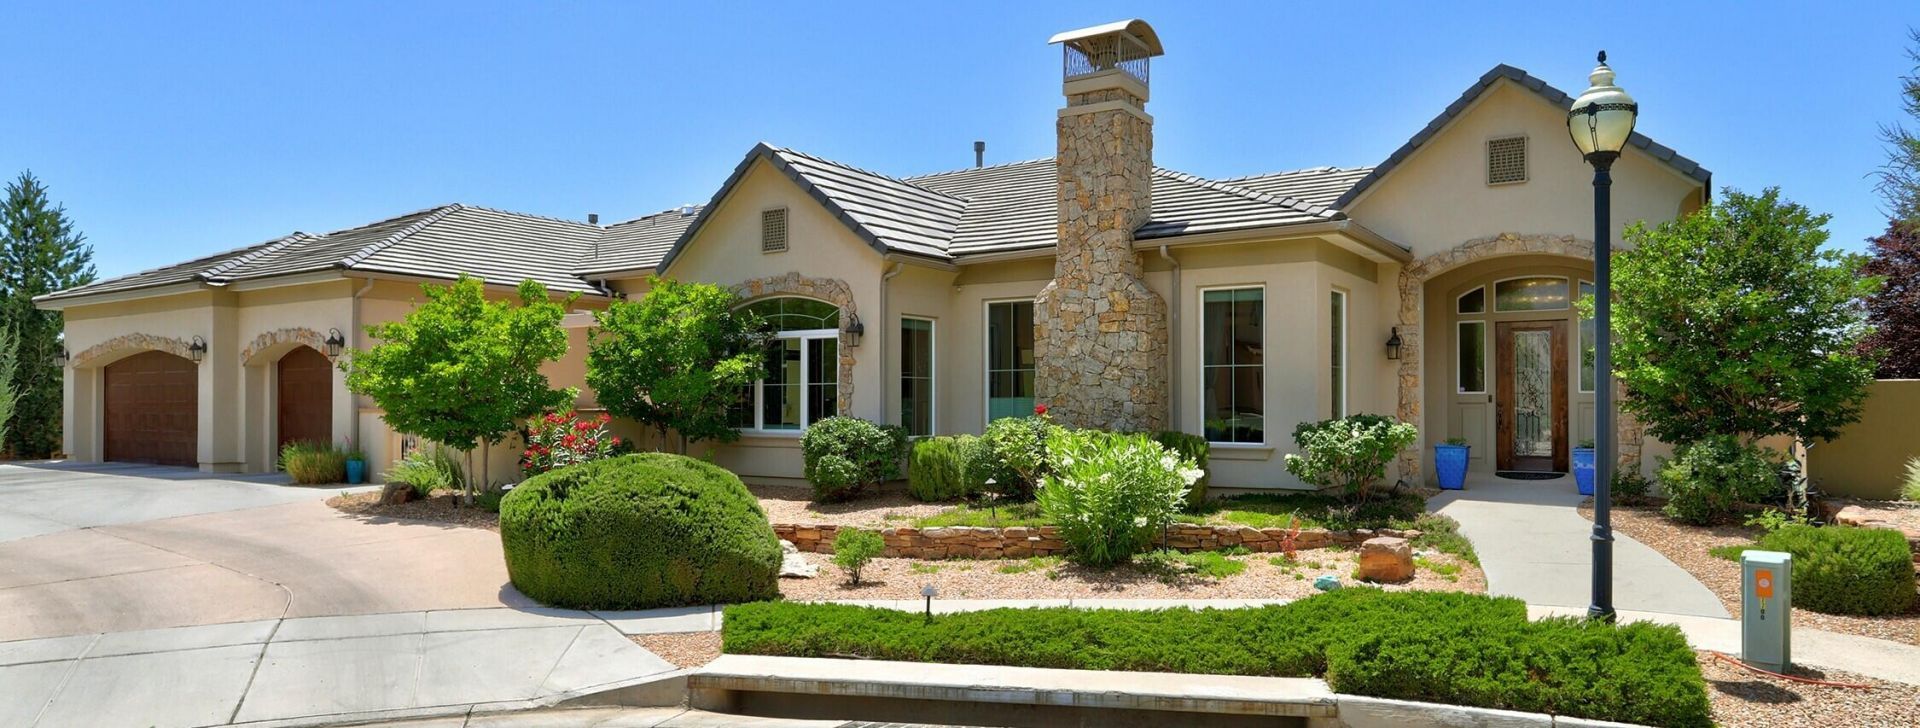
A custom-built home by Ashton Homes. Single story, Build Green NM Silver, home offering 4 large bedrooms,3 bathrooms, pitched roof, located in highly sought after area in a gated community with top rated public schools! Large 3 car garage w/large storage room and EV Charging. Owned Solar Panels. Extended flat driveway. Spacious Great Room features Mountain Views,10-foot coffered ceilingsBuilt in shelving, window seats, tasteful flooring, Bali cellular shades and custom drapery. Custom finishes throughout.Primary bath offers a very large walk-in-closet, walk-in shower, soaking tub. Additional cabinet space! This home has no interior or exterior steps an extra-wide doorway (universal design). Spacious kitchen with large island, Blue Star gas range with oven, convention microwave, custom tiled backsplash, custom plaster range hood., Ample cabinetry, Large walk-in pantry with extra space. Formal dining area provides an elegant space for entertaining! Off kitchen is a Flex area with Mountain Views. Front Flagstone Courtyard w/views & built-in natural gas grill. This home has great Curb appeal with professional landscaping, flowering bushes, fruit trees and gardening area. Backyard features a custom Pavilion designed for outdoor dining, entertaining and year-round enjoyment! Come see this home to appreciate the multiple thoughtful features that have gone into the design!
Property Features
Property Type: Residential - Single Family
Cooling: Refrigerated
Fireplaces: 1
Garage: 3 car attached
Heating: Active Solar, Forced Air, Radiant
Home Style: Custom
Lot Size: 0.30 Acres
Roof Type: Pitched, Tile
Stories: 1.0
Taxes: $10,572
Year Built: 2013
Amenities
Attic
Bookcases
Bathtub
Ceiling Fan(s)
Central Vacuum
Dressing Area
Separate/Formal Dining Room
Dual Sinks
Entrance Foyer
Family/Dining Room
Great Room
High Ceilings
High Speed Internet
Jack and Jill Bath
Kitchen Island
Living/Dining Room
Main Level Primary
Pantry
Roll In Shower
Soaking Tub
Separate Shower
Courtyard
Outdoor Grill
Private Yard
Smart Camera(s)/Recording
Sprinkler/Irrigation
Feature Descriptions
Accessibility: Wheelchair Access, Low Threshold Shower
Appliances: Dryer, Dishwasher, Free-Standing Gas Range, Disposal, Microwave, Refrigerator, Range Hood, Water Softener Owned, Washer
Community Features: Gated
Days on Site: 3
Exterior: Frame, Concrete, Stone, Stucco, Synthetic Stucco
Fencing: Back Yard, Gate, Wall
Fireplace: Custom, Gas Log, Zero Clearance
Flooring: Carpet Free, Tile
Formal Dining: Yes
HOA Fee: 750/ Annually
Laundry: Washer Hookup, Electric Dryer Hookup, Gas Dryer Hookup
Lot: Cul-De-Sac, Garden, Landscaped, Few Trees
Parcel#: 101906529805741007
Parking: Attached, Electricity, Finished Garage, Garage, Garage Door Opener, Storage, Workshop in Garage
Parking Notes: Attached, Electricity, Finished Garage, Garage, Garage
Patio/Porch: Covered, Patio
Security: Security System, Security Gate, Smoke Detector(s)
Security: yes
Sewer: Public Sewer
Utilities: Electricity Connected, Natural Gas Connected, Sewer Connected, Water Connected
Water: Public
Window: Casement Window(s), Double Pane Windows, Insulated Windows, Low-Emissivity Windows, Vinyl
Local Schools
High School: La Cueva
Middle School: Desert Ridge
Elementary School: North Star
Listed By / Shown By
Listed By
Agency Name: Realty One of New Mexico
Agency Phone: (505) 883-9400
Shown By
Agent Name: NM Dream Team
Agent Phone: (505) 828-1000
Agency Title: Coldwell Banker Legacy

Estimate Your Payment
Estimated Payment
$ 3,561.85 per month $2,370.23 Principal & Interest $881.00 Property Tax $310.63 Homeowner's InsuranceChange Payment Information
Privacy Policy / DMCA Notice / ADA Accessibility


This site is hosted, designed and copyright
© 1994 - 2026 by
Delta Media Group, Inc. -- Patent Pending --
7700 Merissa Lane Ne | MLS# 1107686
This single family home located at 7700 Merissa Lane Ne, Albuquerque, NM 87122 is currently listed for sale with an asking price of $1,065,000. This property was built in 2013 and has 4 bedrooms and 3 full baths with 3549 sq. ft. Merissa Lane Ne is located in the Final Plat Mountain Trail Subdivision subdivision. Search Final Plat Mountain Trail Subdivision real estate on nm-dream-team.cblegacy.com today.