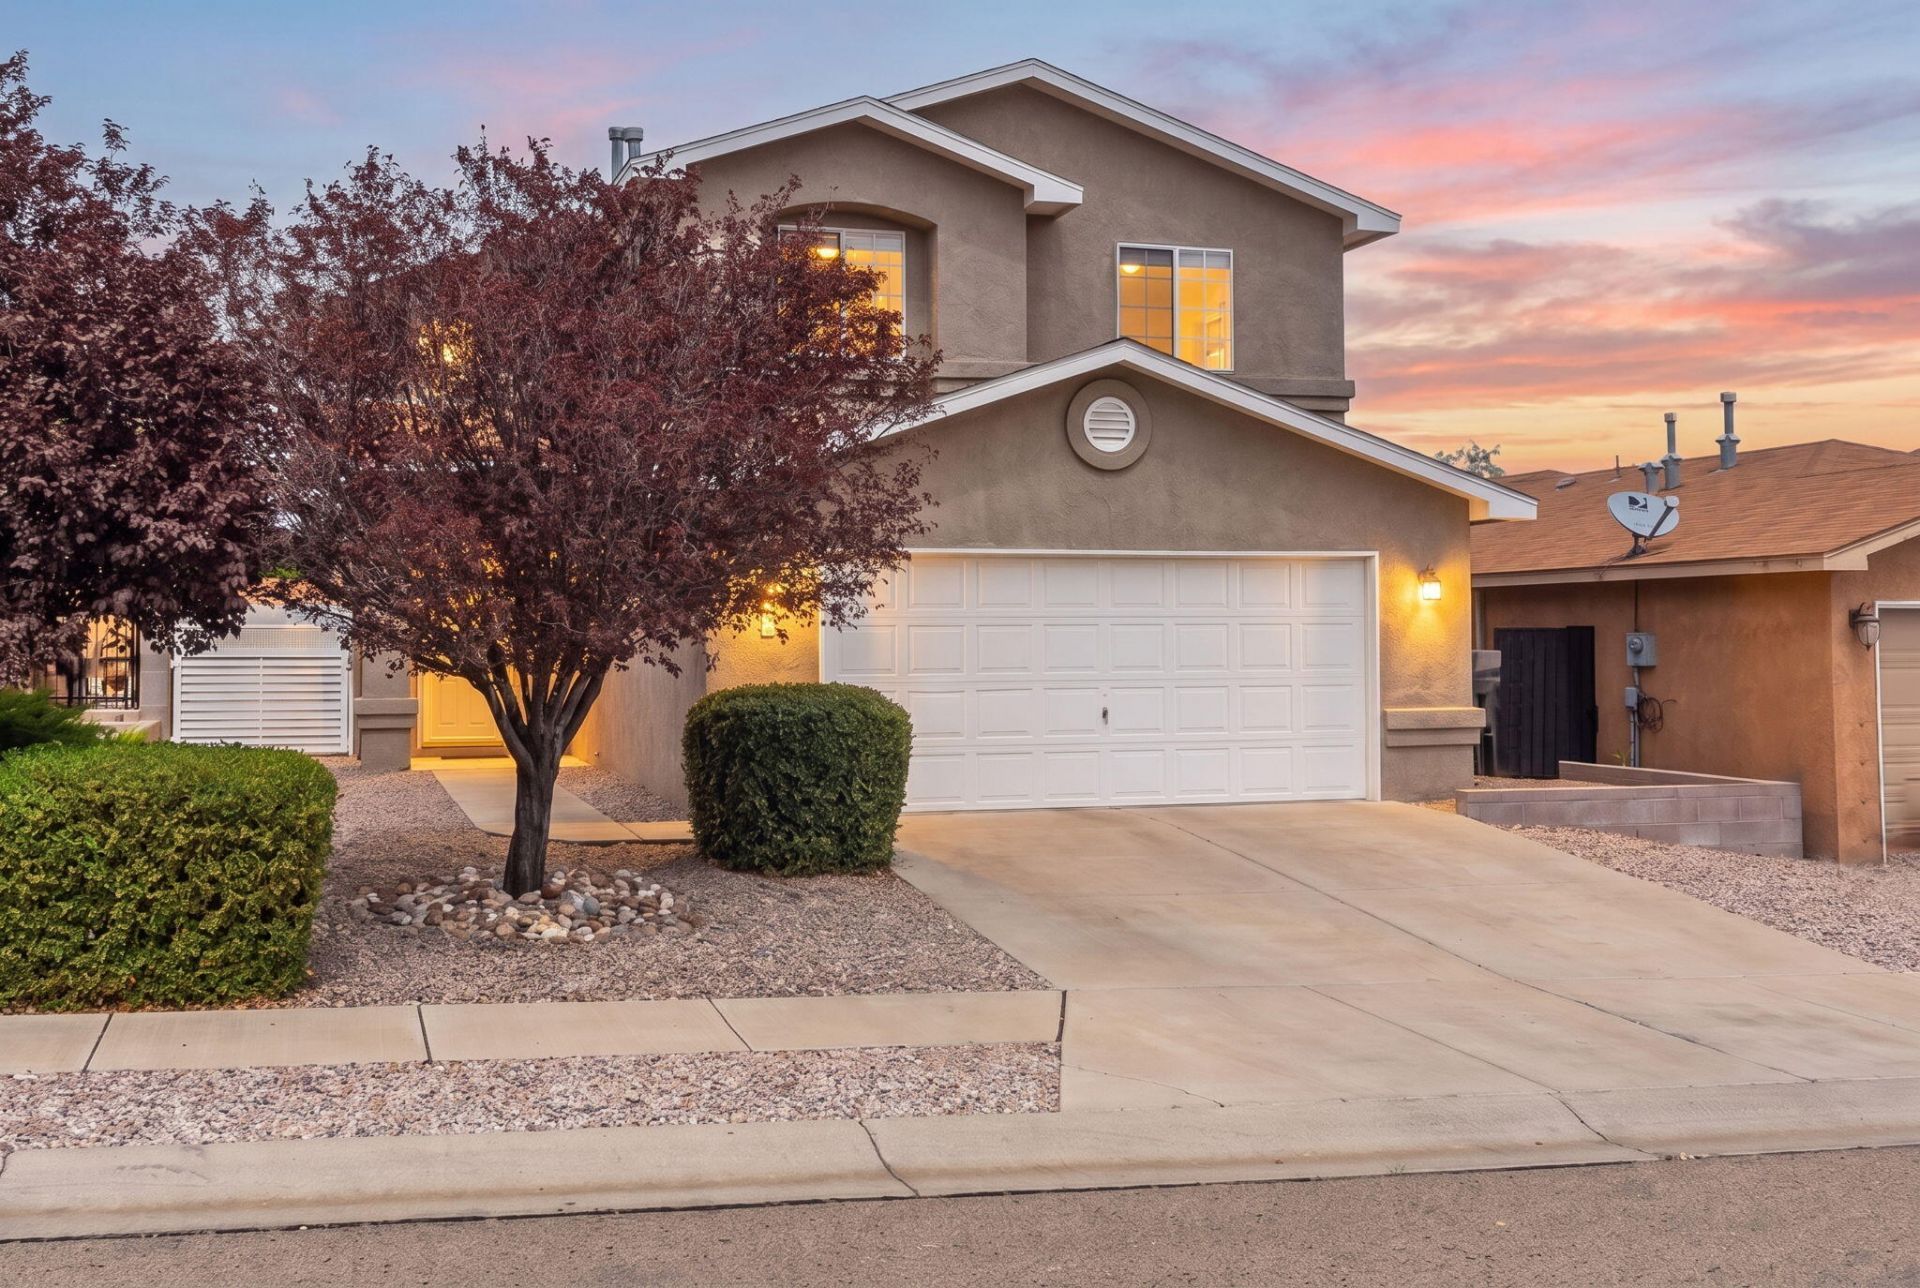

BEDS4
BATHS2 full 1 partial
SQUARE FEET2,420
MLS#1111011
STATUSActive
PROPERTY TYPEResidential - Single Family
SUBDIVISIONPlat Of The Towers Subdivision
Property Description
Spacious, versatile and move-in ready, this Southwest Albuquerque home delivers the room and flexibility you've been looking for! This 2,420 sq. ft. home offers 4 bedrooms, 2.5 baths, a dedicated office and two generous living areas, providing plenty of room to live, work and entertain. Step inside to soaring ceilings, abundant natural light and attractive wood-look flooring. The open kitchen features ample cabinetry and counter space, a center island with seating, stainless steel appliances and a gas range, flowing seamlessly into the expansive family room. Upstairs, the spacious owner's suite features a tray ceiling, walk-in closet and private bath with dual sinks, soaking tub and separate shower. Three additional bedrooms and a dedicated office complete the upper level. Outside, the fully walled backyard offers a blank canvas ready to create your ideal outdoor retreat. An oversized 2-car garage adds even more space and functionality. A wonderful combination of size, versatility and value in Southwest Albuquerque!
Property Features
Property Type: Residential - Single Family
Cooling: Evaporative Cooling
Garage: 2 car attached
Heating: Central, Forced Air
Lot Size: 0.11 Acres
Roof Type: Pitched, Shingle
Stories: 2.0
Taxes: $2,267
Year Built: 2003
Amenities
Separate/Formal Dining Room
Dual Sinks
Family/Dining Room
Garden Tub/Roman Tub
Kitchen Island
Living/Dining Room
Multiple Living Areas
Pantry
Cable TV
Walk-In Closet(s)
Private Yard
Feature Descriptions
Accessibility: None
Appliances: Dishwasher, Free-Standing Gas Range, Disposal, Microwave, Refrigerator
Days on Site: 5
Exterior: Frame, Stucco
Fencing: Wall
Flooring: Carpet, Vinyl
Formal Dining: Yes
HOA Fee: 11/ Monthly
Laundry: Washer Hookup, Electric Dryer Hookup, Gas Dryer Hookup
Lot: Planned Unit Development, Xeriscape
Parcel#: 100905629421642607
Parking: Attached, Finished Garage, Garage
Parking Notes: Attached, Finished Garage, Garage
Patio/Porch: Covered, Patio
Security: Smoke Detector(s)
Sewer: Public Sewer
Utilities: Cable Available, Electricity Connected, Natural Gas Connected, Sewer Connected, Water Connected
Water: Public
Window: Thermal Windows
Local Schools
High School: West Mesa
Middle School: Jimmy Carter
Elementary School: Edward Gonzales
Listed By / Shown By
Listed By
Agency Name: The Maez Group
Agency Phone: (505) 718-4980
Shown By
Agent Name: NM Dream Team
Agent Phone: (505) 828-1000
Agency Title: Coldwell Banker Legacy

Estimate Your Payment
Estimated Payment
$ 1,019.35 per month $734.21 Principal & Interest $188.92 Property Tax $96.22 Homeowner's InsuranceChange Payment Information
Privacy Policy / DMCA Notice / ADA Accessibility


This site is hosted, designed and copyright
© 1994 - 2026 by
Delta Media Group, Inc. -- Patent Pending --
9105 Rialto Avenue Sw | MLS# 1111011
This single family home located at 9105 Rialto Avenue Sw, Albuquerque, NM 87121 is currently listed for sale with an asking price of $329,900. This property was built in 2003 and has 4 bedrooms and 2 full and 1 partial baths with 2420 sq. ft. Rialto Avenue Sw is located in the Plat Of The Towers Subdivision subdivision. Search Plat Of The Towers Subdivision real estate on nm-dream-team.cblegacy.com today.